
Final 1
515 m²
Unit 1 · Standard plan
- 4 suites
4 suites + family lounge
Illustrative floor plan with suggested furnishing


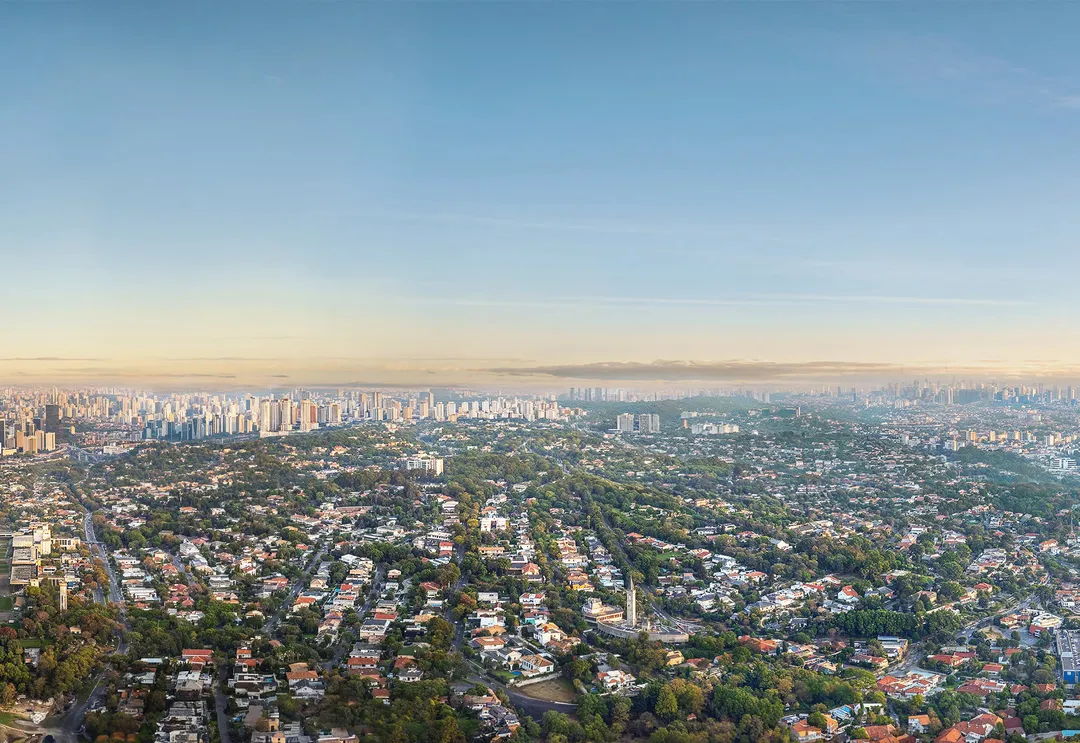
Jardim Guedala, overlooking the Jockey Club. Where the São Paulo skyline ends, your view begins.
Exclusive service by Canaã Luxo São Paulo
The 515 m² apartment
Unit 1 offers 515 m² with up to 4 suites, family lounge, breakfast room and gourmet terrace. Unit 2 offers 464.5 m² with the same care, and every plan has options with wine cellar, library, studio or private gym.
Private areas prepared for layout customisation, motorised blinds in every suite and natural ventilation in every bathroom, with finishes delivered as per the specification.


Architecture and view
Tower Venezia is Tower 1 of Vista Cyrela: 206 metres tall, architecture by Aflalo Gasperini Arquitetos, landscaping by Benedito Abbud and common-area interiors by Fernanda Marques e Arquitetos Associados.
At the top are the duplex sky houses, from 695 to 883.5 m², with double-height living rooms and private terraces. On the 44th floor, The Spa and the floating lounge open onto more than 5 million m² of unobstructed view.


Gallery
23 images · Artist’s impression
Floor plans
Final 1
Unit 1 · Standard plan
4 suites + family lounge
Illustrative floor plan with suggested furnishing
Final 1
Unit 1 · Option 1
2 suites + private gym
Illustrative floor plan with suggested furnishing
Final 1
Unit 1 · Option 2
3 suites + family lounge + wine cellar
Illustrative floor plan with suggested furnishing
Final 1
Unit 1 · Option 3
2 suites + family lounge + extended living room
Illustrative floor plan with suggested furnishing
Final 1
Unit 1 · Option 4
3 suites + extended living room with library
Illustrative floor plan with suggested furnishing
Final 1
Unit 1 · Show-flat plan
3 suites + family lounge
Illustrative floor plan with suggested furnishing
Amenities

Location
Jardim Guedala
São Paulo · SP
Visits by appointment with our team only.
Development area (approximate location)
Fact sheet
Cyrela is recognised as an AQUA-HQE™ developer, a high environmental quality certification applied in Brazil by Fundação Vanzolini.
20% lower water and energy consumption.
Around 80% of construction waste recovered and reused.
Thermal, lighting and acoustic performance consultancy from the design stage.
Elevated gardens, green façades and cross-ventilated homes.
Developed by
Cyrela
Sixty years of high-standard engineering and transparency. More than 200,000 families live in homes built by Cyrela.
J. Safra
J. Safra Properties brings the strength and 180-year tradition of the J. Safra Group to real estate.
Private service
Private presentation, floor plans and terms, at your pace and on your preferred channel.

Your advisor
Canaã Luxo São Paulo
CRECI RJ 009087/O
FAQ
They are the two Vista Cyrela towers. Venezia (Tower 1) has larger apartments of 464.5 and 515 m², a 639 m² garden unit and duplex sky houses from 695 to 883.5 m², with The Spa on the 44th floor. Milano (Tower 2) has apartments from 348 to 411.5 m², 708 and 710 m² penthouses and The Spa on the 47th floor.
Unit 1 with 515 m² and Unit 2 with 464.5 m², each with a standard 4-suite plan and 2- or 3-suite options. There is also a 639 m² garden unit (Unit 2) and duplex sky houses from the 44th to the 53rd floor, 695 to 883.5 m².
Duplex homes at the top of the tower, with double-height living room, 4 suites, private terrace, 6 washer-dryer points and provision for an internal staircase and private lift.
Ground floor: lobby, foyer, party room, gourmet lounge, private lounge, beauty lounge, Piazza Venezia, party garden, playroom and playground, sun deck, outdoor, children’s and indoor pools, steam room, fitness and tennis court. 44th floor, The Spa: indoor pool with jacuzzi, dry sauna, floating gym, massage room and floating lounge.
Developed by Cyrela and J. Safra. Architecture by Aflalo Gasperini Arquitetos, landscaping by Benedito Abbud and common-area interiors by Fernanda Marques e Arquitetos Associados.
Available on request from our team.
Via WhatsApp or the form on this page. Visits are always scheduled and accompanied by our team.
Discover also
